
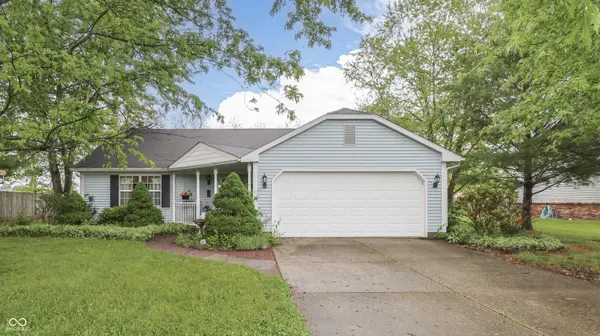
391 S Baldwin ST, Bargersville, IN 46106
391 S Baldwin ST, Bargersville, IN 46106,Video Tour
391 S Baldwin ST, Bargersville, IN 46106
REQUEST A TOUR If you would like to see this home without being there in person, select the "Virtual Tour" option and your agent will contact you to discuss available opportunities.
In-PersonVirtual Tour
Listed by David C Brenton • DAVID BRENTON'S TEAM
$300,000
Est. payment /mo
3 Beds
2 Baths
1,380 SqFt

UPDATED:

Key Details

Property Type Single Family Home

Sub Type Single Family Residence

Listing Status Active

Purchase Type For Sale

Square Footage 1,380 sqft

Price per Sqft $217

Subdivision Oakrail

MLS Listing ID 22099348

Bedrooms 3

Full Baths 2

HOA Y/N No

Year Built 1989

Tax Year 2025

Lot Size 0.400 Acres

Acres 0.4

Property Sub-Type Single Family Residence

Property Description

Welcome home to this charming 1,380 square foot 3-bedroom ranch in Bargersville - a warm and inviting home with a covered front porch, a sunroom, and a large yard with mature trees that make it feel like a true retreat. From downtown Bargersville - home to Johnson's BBQ, Taxman Brewing, Pizza & Libations, Pickle Grove Pickleball, and the Bargersville Outdoor Theatre - just take Baldwin Street south a few blocks, and you're home. Located in the award-winning Franklin Community school system, with Center Grove High School just 12 minutes away, Franklin 15 minutes, Greenwood Park Mall 22 minutes, and downtown Indianapolis 35 minutes. Inside, the open floor plan connects the great room, kitchen, and sunroom in one bright, flowing space - ideal for everyday living and entertaining. The great room centers around a cozy fireplace, the kitchen offers ample cabinetry and counter space, and the sunroom is filled with natural light and peaceful backyard views. All three bedrooms are generously sized and each features a walk-in closet - storage is never an issue here. Situated on a .4 acre lot, the spacious backyard features mature trees, a patio, and plenty of room for outdoor activities or gardening - and backs up to a new neighborhood of $300,000 to $500,000 homes. Attached 2-car garage. This home is eligible for USDA 100% financing - an excellent opportunity for qualified buyers to get into a home with no money down. Interactive 3D tour with floor plans available.

Location

State IN

County Johnson

Rooms

Main Level Bedrooms 3

Interior

Interior Features Wood Work Painted

Heating Natural Gas, Forced Air

Cooling Central Air

Fireplaces Number 1

Fireplaces Type Wood Burning

Fireplace Y

Appliance Dishwasher, Dryer, Disposal, Microwave, Gas Oven

Exterior

Garage Spaces 2.0

Building

Story One

Foundation Slab

Water Public

Architectural Style Traditional

Structure Type Vinyl Siding

New Construction false

Schools

School District Franklin Community School Corp

Others

Virtual Tour https://my.matterport.com/show/?m=ReMrKogUqMt


Read Less Info
MIBOR MLS

Nearby Locations

GET MORE INFORMATION

AJ Moses

AJ Moses

+1(317) 597-1905

Broker/Owner | License ID: RB18000249

Broker/Owner License ID: RB18000249

Name

Name

Phone*

Phone

Message