
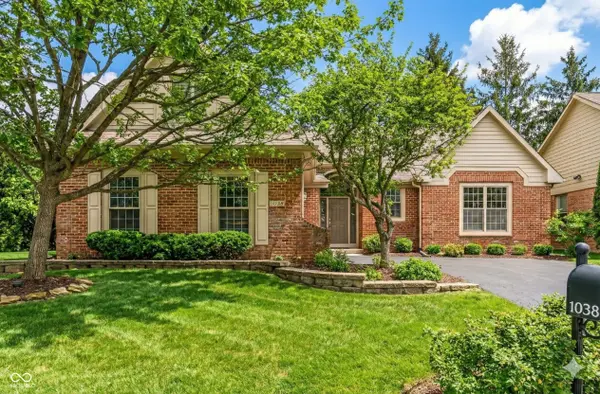
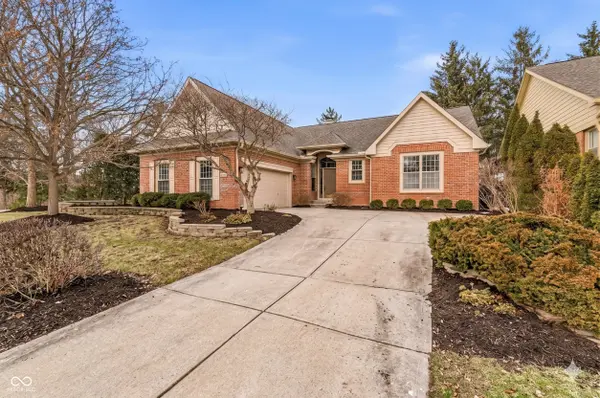
10380 Spring Highland DR, Indianapolis, IN 46290
REQUEST A TOUR If you would like to see this home without being there in person, select the "Virtual Tour" option and your agent will contact you to discuss available opportunities.
In-PersonVirtual Tour
Listed by Craig Bartels • The Indy Realty Shop
$719,999
Est. payment /mo
3 Beds
3 Baths
2,428 SqFt

Open House

Sat May 30, 1:00pm - 3:00pm

UPDATED:

Key Details

Property Type Single Family Home

Sub Type Single Family Residence

Listing Status Active

Purchase Type For Sale

Square Footage 2,428 sqft

Price per Sqft $296

Subdivision Reserve At Springmill

MLS Listing ID 22082879

Bedrooms 3

Full Baths 2

Half Baths 1

HOA Fees $870/qua

HOA Y/N Yes

Year Built 1995

Tax Year 2023

Lot Size 8,276 Sqft

Acres 0.19

Property Sub-Type Single Family Residence

Property Description

Imagine weekends entirely free from the burdens of yard work and home maintenance, giving you the absolute freedom to lock up, leave, and travel at a moment's notice. Situated on a quiet, private cul-de-sac in the sought-after Reserve at Springmill, this completely reimagined single-level residence offers a dynamic lifestyle focused on effortless living and seamless entertaining. The ultimate low-maintenance convenience is built right into the community, where the association fee covers all grass mowing, bush trimming, snow removal, trash collection, and common ground irrigation, allowing you to reclaim your weekends with total peace of mind. The open-concept footprint trades unused, oversized square footage for ultra-premium, highly functional design. Soaring ceilings and a cozy gas fireplace anchor the main living area, flowing effortlessly into a beautifully updated chef's kitchen featuring gleaming quartz countertops, pristine white cabinetry, and a full suite of appliances. Host lively dinner gatherings in the formal dining room or enjoy sun-drenched mornings in the bright sunroom. The sleeping quarters are designed for exceptional privacy and versatility. The primary suite serves as a true sanctuary, complete with a generous walk-in closet and a spa-inspired bath featuring dual sinks and a remodeled shower. Guests will appreciate the secondary suite with its own private full bath with a tub, while the third bedroom offers complete flexibility to double as an executive home office or den. Ideally located within the Carmel Clay School district. Take advantage of a $2,000 closing cost credit if you utilize Novus Mortgage!

Location

State IN

County Hamilton

Rooms

Main Level Bedrooms 3

Kitchen Kitchen Updated

Interior

Interior Features Attic Pull Down Stairs, Bath Sinks Double Main, Built-in Features, Cathedral Ceiling(s), High Ceilings, Tray Ceiling(s), Entrance Foyer, Paddle Fan, Hi-Speed Internet Availbl, Eat-in Kitchen, Pantry, Walk-In Closet(s)

Heating Forced Air, Natural Gas

Cooling Central Air

Fireplaces Number 1

Fireplaces Type Gas Log, Gas Starter, Great Room

Fireplace Y

Appliance Dishwasher, Disposal, Gas Water Heater, Microwave, Electric Oven, Refrigerator

Exterior

Exterior Feature Lighting, Sprinkler System

Garage Spaces 2.0

Utilities Available Cable Available, Electricity Connected, Natural Gas Available, Natural Gas Connected, Sewer Connected, Water Connected

View Y/N false

Building

Story One

Foundation Crawl Space

Water Public

Architectural Style Traditional

Structure Type Brick,Cement Siding

New Construction false

Schools

High Schools Carmel High School

School District Carmel Clay Schools

Others

HOA Fee Include Irrigation,Lawncare,Maintenance Grounds,Management,Snow Removal,Trash

Ownership Mandatory Fee

Virtual Tour https://listing.threesixtyindy.com/bt/10380_Spring_Highland_Drive.html


Read Less Info
MIBOR MLS

Nearby Locations

GET MORE INFORMATION

AJ Moses

AJ Moses

+1(317) 597-1905

Broker/Owner | License ID: RB18000249

Broker/Owner License ID: RB18000249

Name

Name

Phone*

Phone

Message